NeipclovaDECORATIVE SURFACES
Decorative Overview ↗Discuss a project ↗
NATURE · MATERIAL · EVERYDAY LIFE

A home, thoughtfully renewed.

Room-by-room decorative sheet planning for Korean apartments, European interiors and American timber homes.

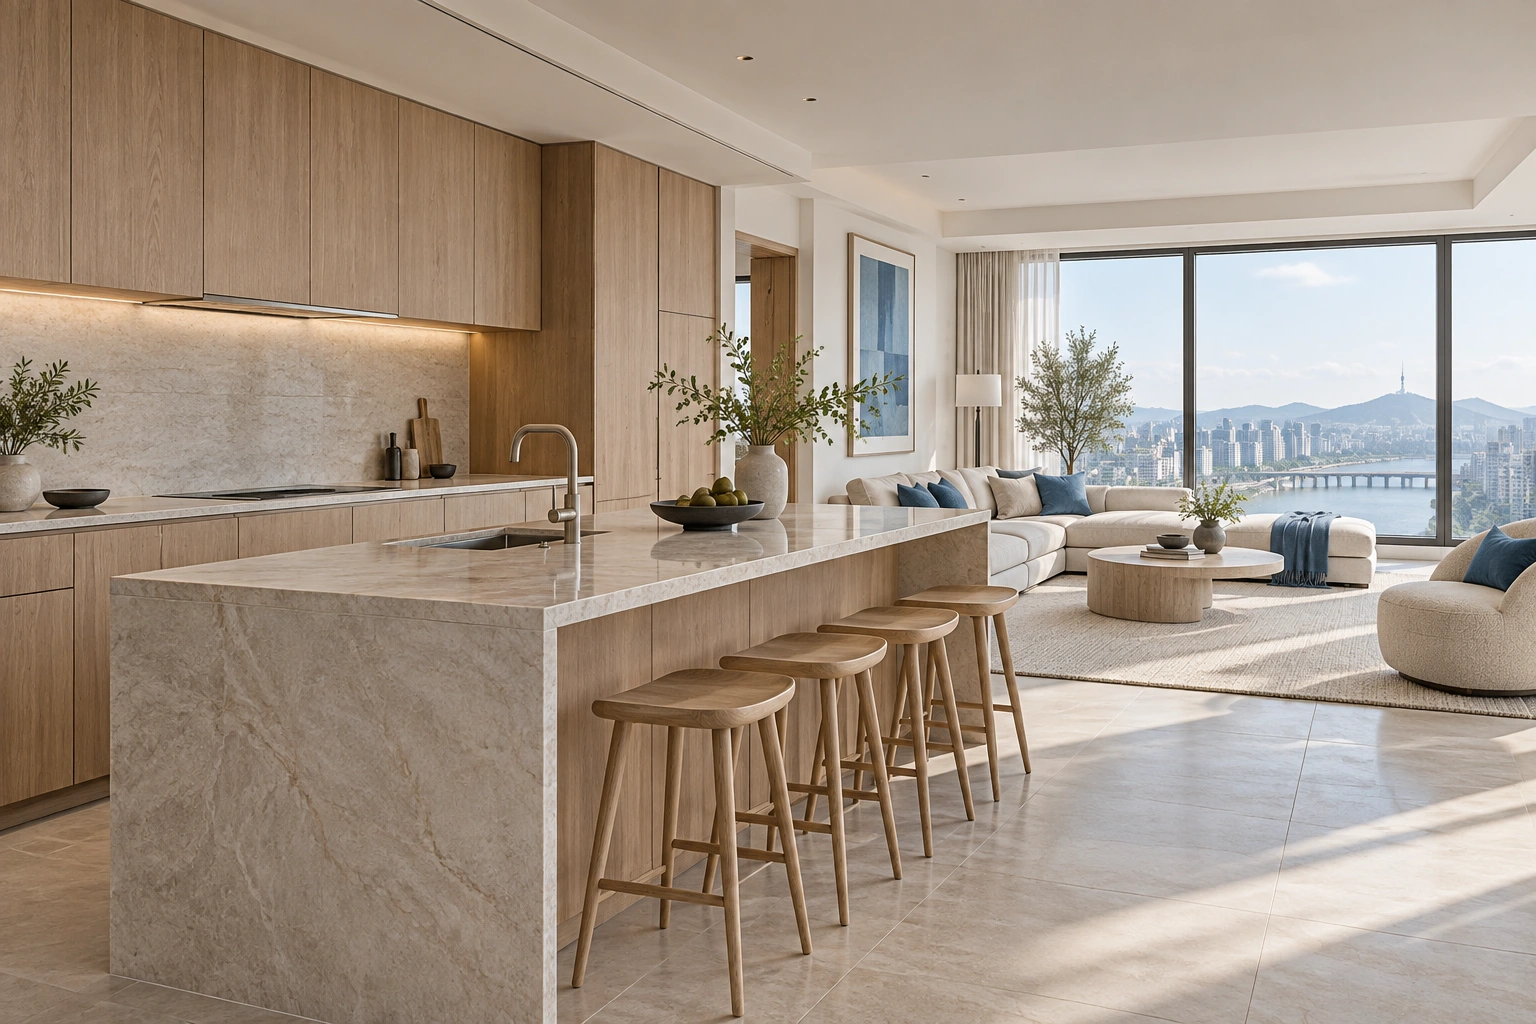
Contemporary Korean kitchen concept
AI-generated design concept · not an installed project.
01 / KOREAN APARTMENTS

One home. Many individual spaces.

Kitchen systems
AI-generated design concept · not an installed project.

Kitchen systems

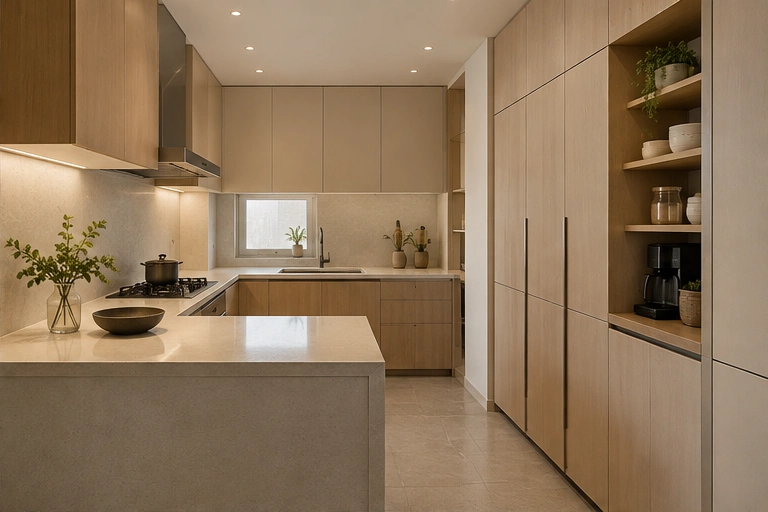
A coordinated system of cabinet fronts, pantry doors and island facings. Appliances, sinks and cooking zones need their own technical interfaces.

Finish positions
Door faces, end panels, tall-unit fronts and non-food-contact appliance surrounds.
Details to resolve
Grain continuity, handle drilling, hinge clearance, edge returns and joins between unlike materials.
Environment
Splash, steam, cleaners and heat near appliances. Identify exposure rather than assuming a decorative film suits every zone.
Approval
Review a sample door with the proposed substrate, bonding system and cleaning method.
Discuss this application ↗
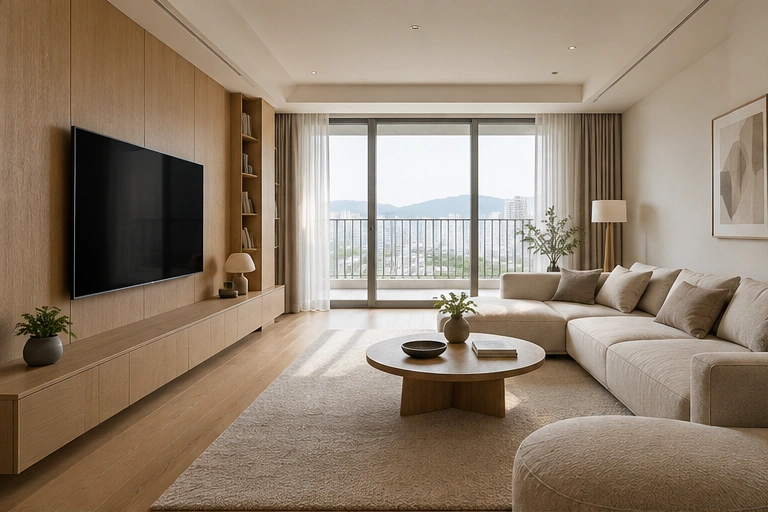
Living room
AI-generated design concept · not an installed project.

Living room

The main family space combines storage, media, seating and daily movement. A calm surface palette should also be practical.

Finish positions
TV wall, media cabinetry, shelving, door faces and decorative partitions.
Details to resolve
Cable and equipment access, glare near screens, visible seams and vertical grain alignment.
Environment
Repeated hand contact, sunlight through windows and furniture contact.
Approval
Inspect colours in daylight and evening lighting. A decorative finish does not replace ventilation or equipment access.
Discuss this application ↗
Primary bedroom
AI-generated design concept · not an installed project.

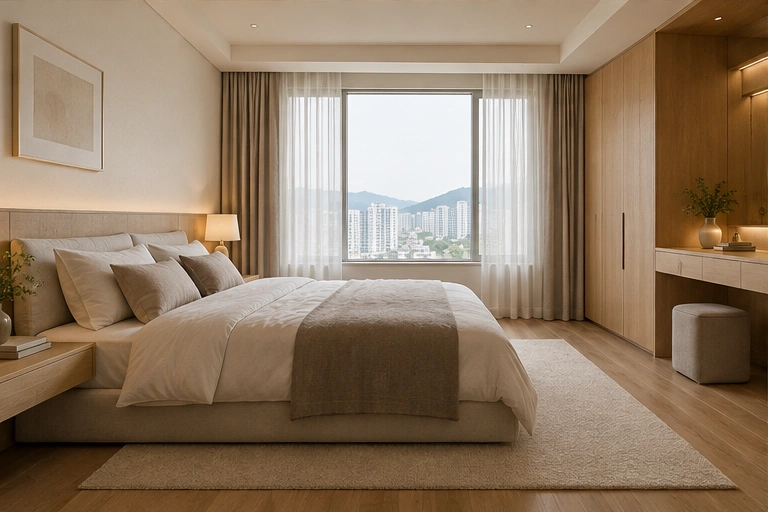
Primary bedroom

Quiet texture, storage and comfortable lighting shape a room that is personal and restful.

Finish positions
Wardrobe doors, bedside cabinetry, dressing units and headboard panels.
Details to resolve
Door tolerances, edge smoothness, concealed lighting and coordinated batches.
Environment
Frequent touch, cleaning and potential condensation near external walls.
Approval
Confirm the intended emissions documentation for the full board-and-finish construction.
Discuss this application ↗
Dining room
AI-generated design concept · not an installed project.

Dining room

Dining joins food culture with hospitality. Material choices should connect the kitchen and living space without losing their individual character.

Finish positions
Sideboards, wall panels, storage and non-food-contact furniture faces.
Details to resolve
Chair impact zones, drawer fronts and transitions between wood and stone effects.
Environment
Spills and wiping. Food-contact and hot-pan exposure require separately qualified materials.
Approval
Approve cleaner compatibility and colour beside the actual lighting and table finish.
Discuss this application ↗
Children’s room / study
AI-generated design concept · not an installed project.

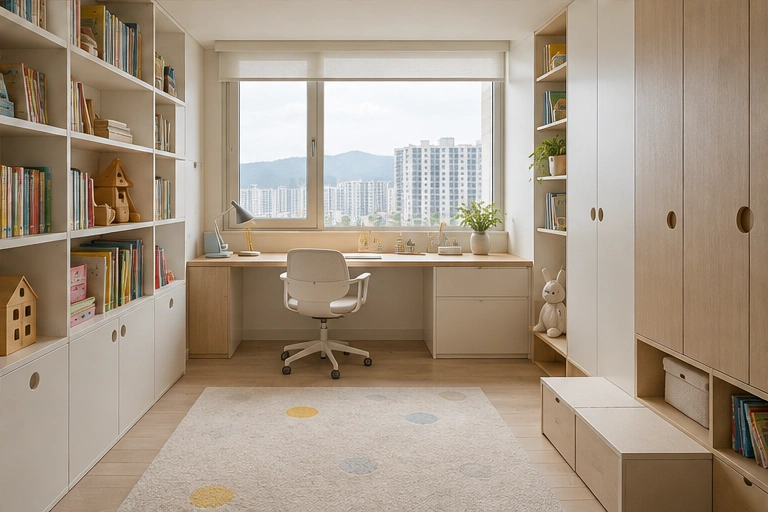
Children’s room / study

Spaces change as children grow. Storage and study surfaces should make maintenance and future renewal straightforward.

Finish positions
Storage fronts, bookcases, desk supports and decorative wall panels.
Details to resolve
Rounded or protected edges, furniture anchorage and accessible cleaning areas.
Environment
Repeated handling, rubbing and marks from everyday use.
Approval
Evaluate wear and cleaning on a representative sample; colour alone does not establish child-safety suitability.
Discuss this application ↗
Entrance, guest and utility rooms
AI-generated design concept · not an installed project.

Entrance, guest and utility rooms

Secondary rooms often carry the hardest working surfaces: bags, shoes, doors, laundry and repeated use.

Finish positions
Entrance storage, internal doors, guest-room cabinetry and dry utility cupboards.
Details to resolve
Corner guards, high-contact edges and removable maintenance access.
Environment
Impact, cleaning and moisture near service rooms.
Approval
Select the grade and edge detail for the actual use, with pilot approval before a full refurbishment.
Discuss this application ↗
02 / CULTURAL CONTEXT

Different traditions. The same attention to detail.

We begin with the way a home is used: circulation, cooking, storage, privacy, family routines and the building itself. The concepts below illustrate different briefs rather than fixed national stereotypes.

Korean apartment living
AI-generated design concept · not an installed project.

Korean apartment living

Many Korean apartment projects connect kitchen, dining and living within a compact plan. Entrance shoe storage, integrated wardrobes and floor-based living patterns can influence the brief. These are project tendencies, not rules for every family.

Kitchen
Efficient circulation, tall storage and coordinated appliance surrounds.
Living
Media walls and flexible seating, with low or conventional furniture according to the household.
Bedrooms
Integrated storage and restrained material transitions.
Design response
Preserve circulation and site-service access. Ask how the household actually lives before choosing the finish.
Discuss this application ↗
European heritage interiors
AI-generated design concept · not an installed project.

European heritage interiors

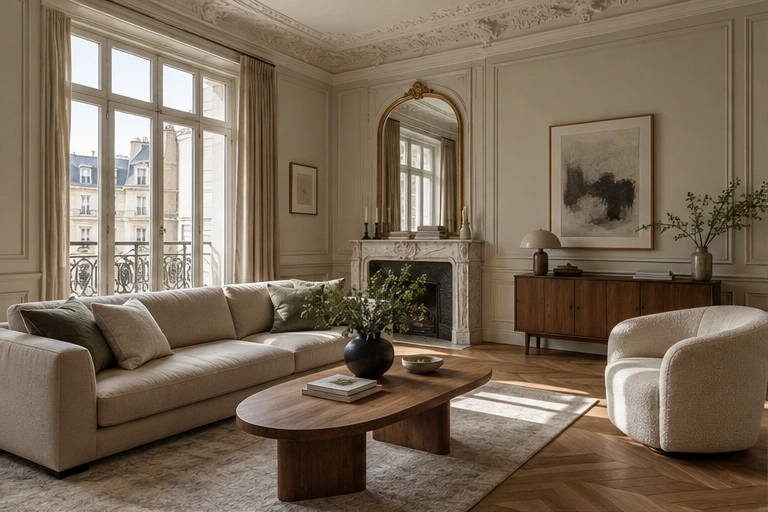
A heritage townhouse can combine existing mouldings, taller rooms and original doors with new cabinetry. Europe contains many distinct regional traditions; the specific building and owner lead the design.

Kitchen
New cabinet finishes can be selected to complement the original proportions and hardware.
Living
Wood and stone effects work beside mouldings, fireplaces and existing architectural features.
Bedrooms
Sympathetic wardrobes and quiet finishes can retain the original room character.
Design response
Assess substrate condition and any heritage restrictions. Avoid treating historic surfaces as a generic wrapping substrate.
Discuss this application ↗
American timber homes
AI-generated design concept · not an installed project.

American timber homes

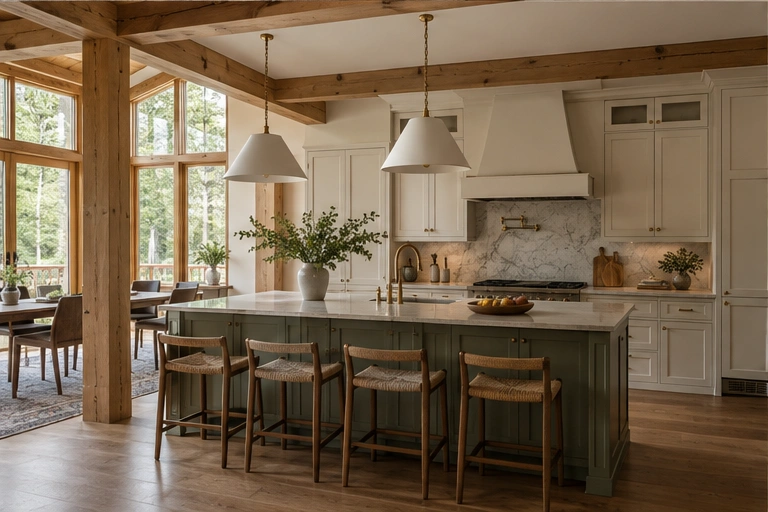
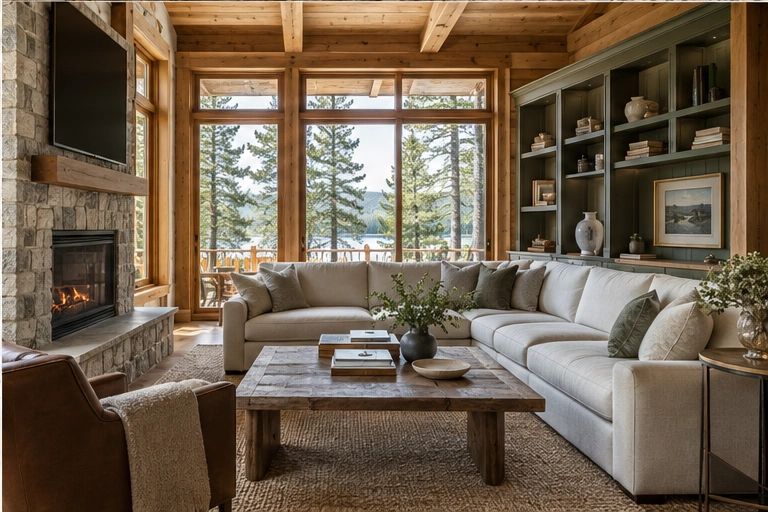
Open kitchens, generous built-ins and timber-based construction are relevant to many American projects. Regional climates, construction methods and household preferences vary considerably.

Kitchen
Shaker-style or contemporary cabinetry, island facings and coordinated storage.
Living
Built-ins and stronger material continuity between open-plan zones.
Bedrooms
Casework and doors suited to the selected architectural style.
Design response
Discuss wood movement, climate exposure, panel joints and cleaning requirements with the local installer.
Discuss this application ↗
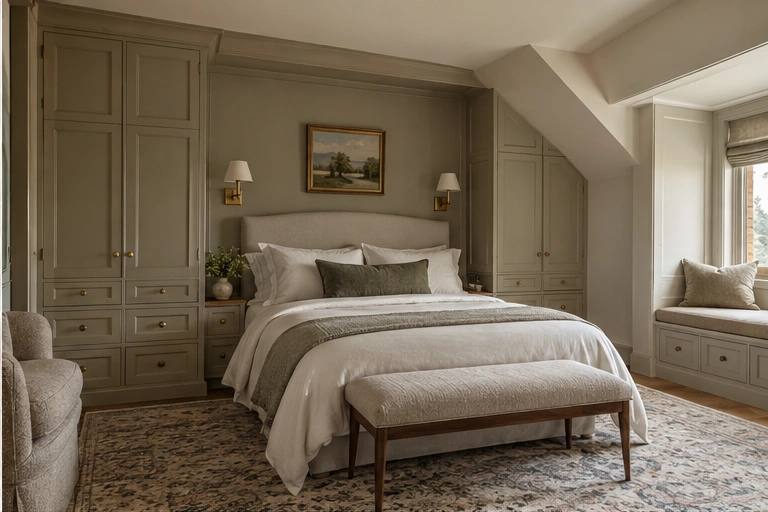
European bedroom cabinetry design concept
AI-generated design concept · not an installed project.
American timber-home living and built-in cabinetry concept
AI-generated design concept · not an installed project.
Korean apartment bedroom storage concept
AI-generated design concept · not an installed project.
03 / ROOM-BY-ROOM SPECIFICATION

A scheme that belongs to the household.

Send a room schedule with existing substrate, panel dimensions, intended finish, grain direction, edge treatment and cleaning regime. For each room, confirm a physical sample in the actual lighting and a representative installation detail.

Prepare a residential brief ↗
A ROOM-BY-ROOM CONVERSATION

Culture becomes a practical design brief.

These are illustrative design responses to the concepts shown, not fixed rules for a country. Confirm the household, regional context and actual building before specifying.

Room / detailKorean apartment conceptEuropean heritage conceptAmerican timber-home concept
EntranceCoordinate shoe storage, compact circulation and internal door finishes.Retain the character of existing doors and hall proportions while introducing compatible storage.Coordinate entry or mudroom storage with durable high-contact edges and the timber interior.
KitchenPlan tall storage, integrated appliance surrounds and efficient working paths.Balance new cabinet faces with original proportions, hardware and adjoining historic finishes.Coordinate island faces, shaker or modern fronts and visible grain across open-plan cabinetry.
LivingConnect media walls and storage with flexible low or conventional seating.Complement mouldings, fireplaces and existing architectural detail rather than concealing them indiscriminately.Carry a consistent palette across built-ins and adjacent open-plan spaces.
DiningAllow an efficient transition between compact dining, kitchen and living functions.Respect a separate dining-room character where the existing layout provides one.Coordinate a larger dining or island setting with adjacent kitchen cabinetry.
BedroomIntegrate wardrobes and bedside storage with a quiet finish palette.Fit storage sympathetically around existing walls, doors and ceiling detail.Coordinate casework and doors with the selected regional architectural style.
Children / studyUse adaptable study and storage modules suited to the actual room dimensions.Introduce practical storage without assuming original surfaces are suitable for wrapping.Plan replaceable furniture faces and built-ins while accommodating timber movement.
Installation reviewSurvey existing boards, tight returns and service access.Review substrate condition and any applicable heritage requirements.Discuss climate, wood movement, joint detailing and local construction practice.
A BETTER SURFACE. A BETTER EVERYDAY.

Let’s shape your next project.

Tell us the space, the substrate and the finish you have in mind. We will discuss material selection, samples and quotation requirements.

Contact NeipclovaReturn to Neipclova ↗